Share this with your friends


615-561-0586
Richardson Real Estate
7722 Bacon Meadow Drive, Georgetown, TN 37336
- $325,000
- 3
- BD
- 2
- BA
- 1,648
- SqFt




- Sold Price
- $325,000
- List Price
- $340,000
- Status
- CLOSED
- MLS#
- 3193123
- Days on Market
- 86
- Closing Date
- Nov 19, 2025
- Bedrooms
- 3
- Bathrooms
- 2
- Full Bathrooms
- 2
- Living Area
- 1,648
- Lot Size
- 30,056
- Acres
- 0.69
- County
- Hamilton County
Property Description
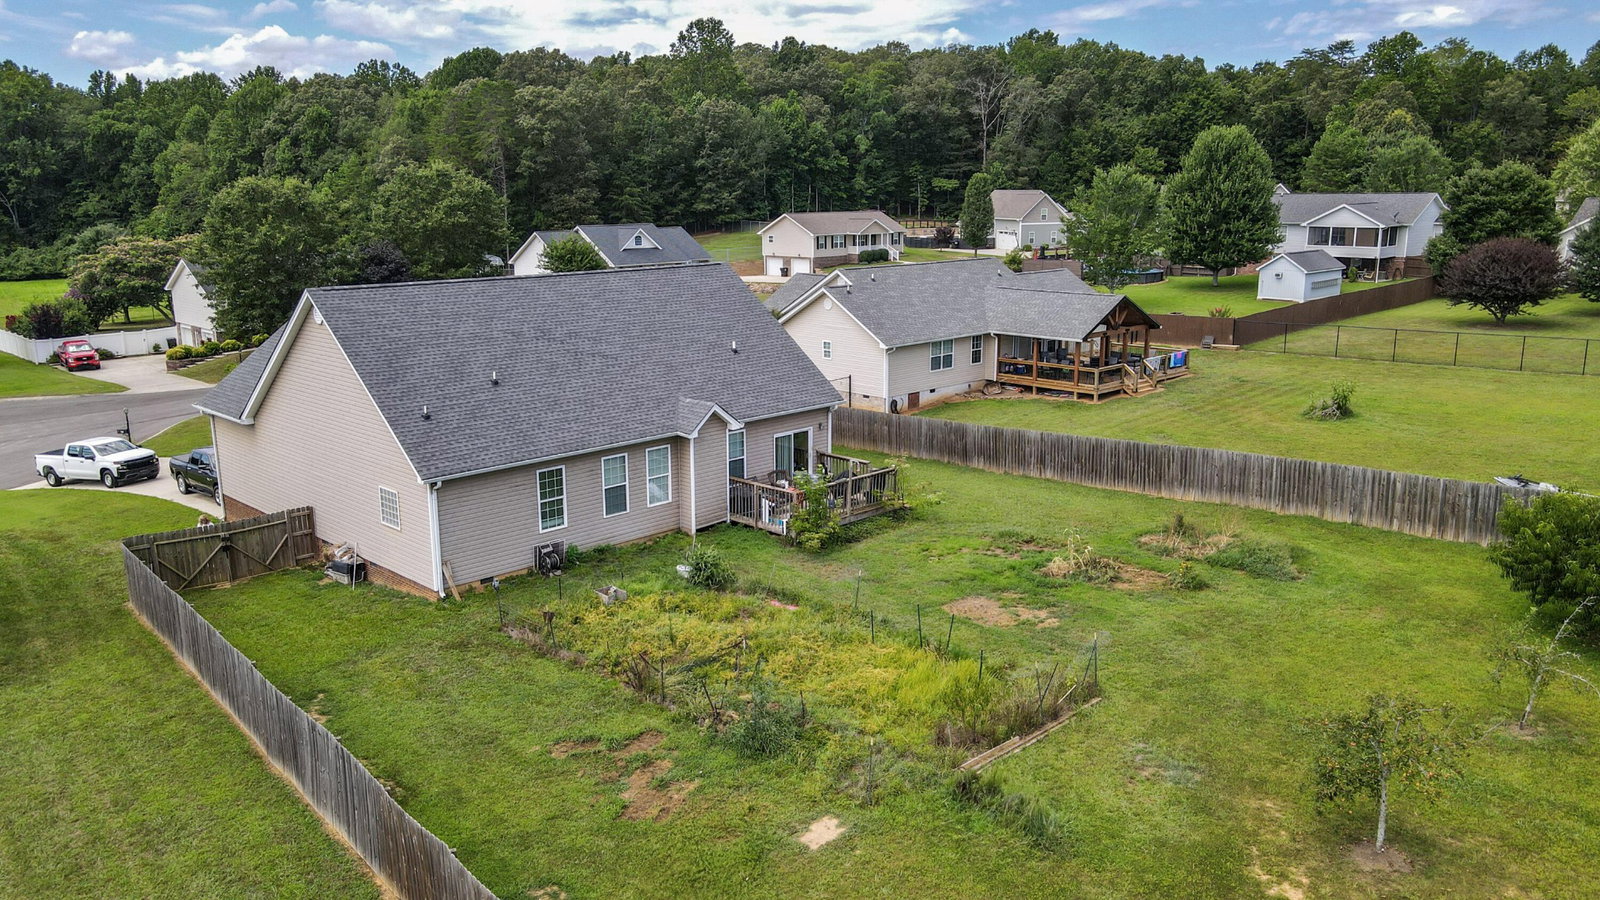
Welcome to this charming one-level home nestled in the peaceful Country Meadows Estates neighborhood. Built in 2005, this well-maintained property features 3 bedrooms, 2 bathrooms, and offers approximately 1,648 square feet of comfortable living space with a desirable split floorplan. Step inside to a spacious family room perfect for relaxing or entertaining. The eat-in kitchen boasts tile flooring, quality cabinetry, and ample counter space. Enjoy the ease of single-level living with a practical layout that separates the primary suite from the additional bedrooms, providing added privacy for family or guests. Outside, you'll find a large, level, fenced backyard ideal for outdoor activities and gatherings. The yard also features two peach trees, two apple trees, and two elderberry bushes—perfect for anyone who enjoys fresh fruit and gardening. The property includes a 2-car garage, a welcoming front porch, and a rear patio area for relaxing evenings. Located on a quiet cul-de-sac, this home provides both tranquility and convenience, just minutes from Cleveland and Chattanooga. With a new roof and updated systems, this home is move-in ready and offers excellent value in today's market. Don't miss the opportunity to make this comfortable and stylish home your own! Owner is having home repainted week of October 13, 2015, Motivated Seller-Attractively Priced.
/u.realgeeks.media/rrichardsonrealestate/Inspired_Homes_Logo.png)
Additional Information
- Amenities Other
- Ceiling Fan(s), Walk-In Closet(s), High Speed Internet
- Basement Description
- Crawl Space
- Construction Type
- Vinyl Siding
- Cooling System
- Other, Central Air
- Elementary School
- Snow Hill Elementary School
- Floor Types
- Carpet, Wood
- Garage Capacity
- 2
- Garage Description
- Garage Door Opener, Asphalt, Concrete, Driveway
- Heating System
- Central
- High School
- Central High School
- Interior Other
- Ceiling Fan(s), Walk-In Closet(s), High Speed Internet
- Junior High School
- Hunter Middle School
- Living Area
- 1,648
- Lot Description
- Level
- Lot Dimensions
- 112.27 X 265.81
- Number Of Fireplaces
- 1
- Number Of Stories
- 1
- Patio Deck
- Deck, Porch
- Roofing Material
- Shingle
- Sewer System
- Septic Tank
- Style
- Ranch
- Subdivision
- Country Meadows
- Subtype
- Single Family Residence
- Tax Amount
- $1,181
- Water Source
- Public
- Year Built
- 2005
- Style
- Ranch
- Type
- Single Family Residential
Mortgage Calculator
Listing courtesy of WEICHERT, REALTORS - THE SPACE PLACE. Selling Office: WEICHERT, REALTORS - THE SPACE PLACE.

Information Is Believed To Be Accurate But Not Guaranteed. Some or all listings may or may not be listed by the office/agent presenting these featured properties. Copyright 2026 MTRMLS, Inc. RealTracs Solutions.