Share this with your friends


615-561-0586
Richardson Real Estate
111 Burley Way, Portland, TN 37148
- $349,900
- 3
- BD
- 2
- BA
- 1,496
- SqFt




- List Price
- $349,900
- Status
- ACTIVE
- MLS#
- 3320333
- Price Change
- ▼ $10,000 1789419546
- Days on Market
- 76
- Bedrooms
- 3
- Bathrooms
- 2
- Full Bathrooms
- 2
- Living Area
- 1,496
- Lot Size
- 12,196
- Acres
- 0.28
- County
- Sumner
Property Description
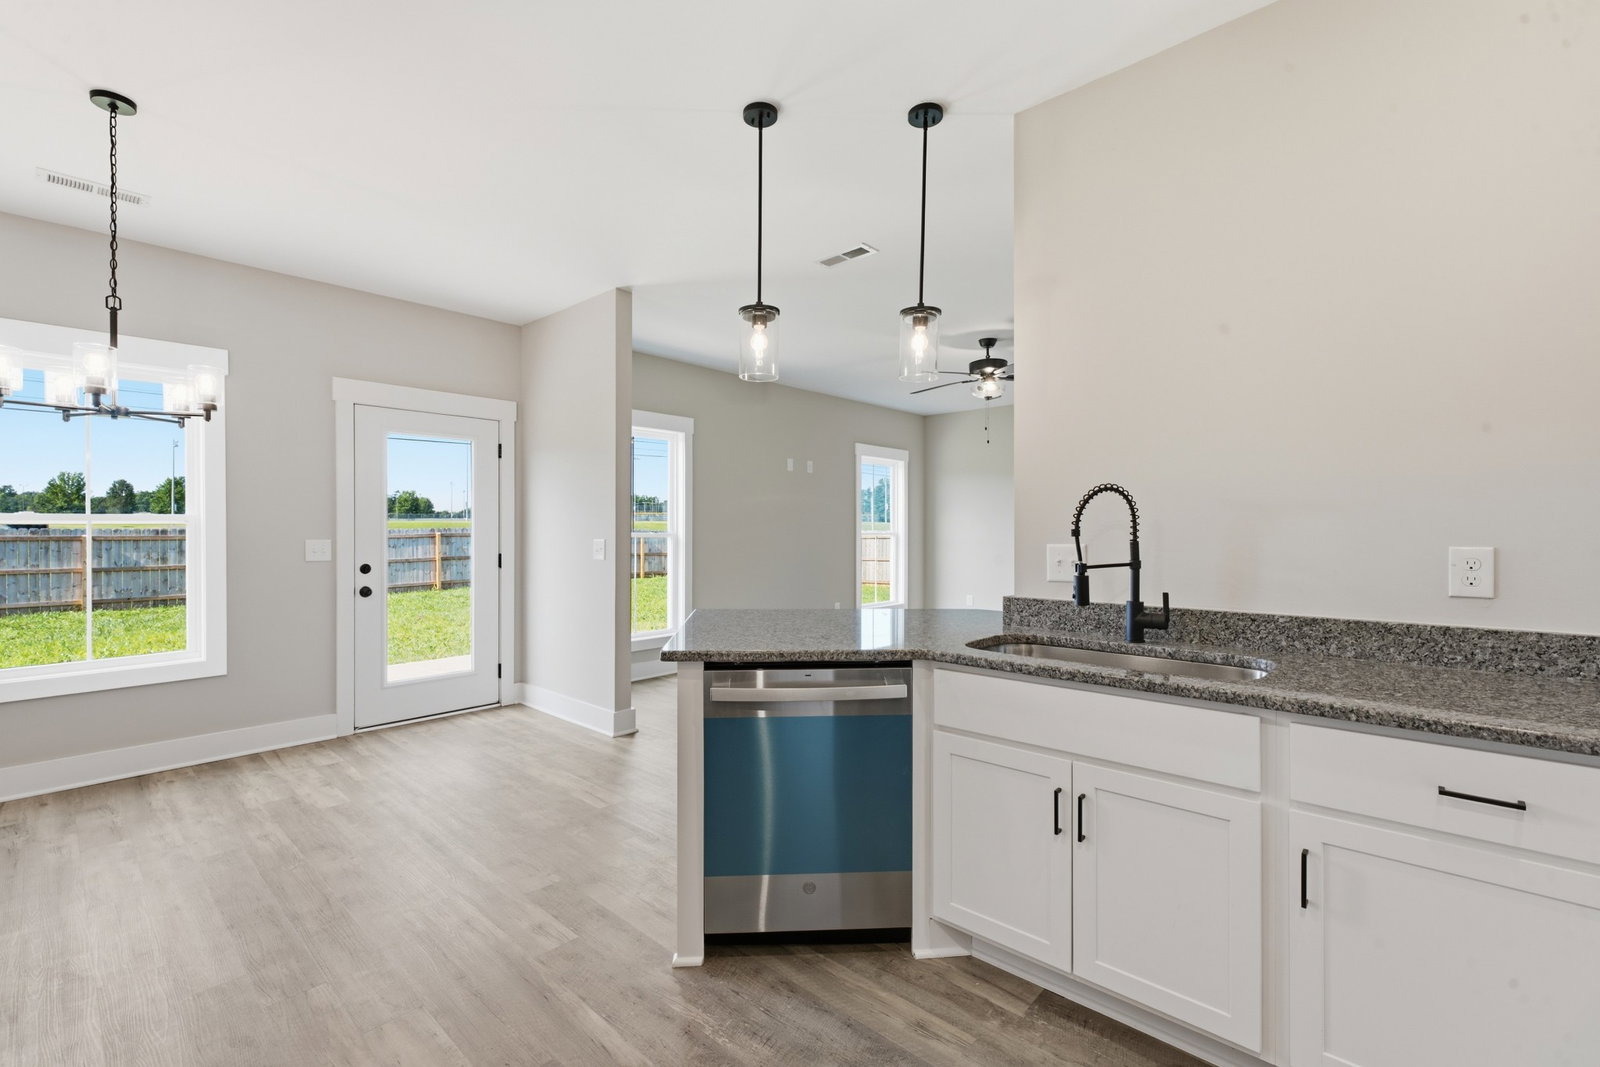
BRAND NEW CONSTRUCTION, NEVER LIVED IN! Discover the perfect combination of comfort, style, and convenience in this beautifully finished 3-bedroom, 2-bath home in Portland! Offering 1,496 square feet of thoughtfully designed, single-level living, this home features an inviting open floor plan, soaring ceilings, durable laminate flooring throughout, upgraded lighting and fixtures, and a spacious kitchen perfect for everyday living and entertaining. Enjoy the privacy of a fully fenced backyard, an oversized two-car garage, and NO HOA! Located directly across from Richland Park, you'll have convenient access to playgrounds, walking trails, picnic areas, and sports fields. Plus, enjoy the benefit of a newly approved splash pad coming to the park! Whether you're purchasing your first home, looking to downsize, or simply wanting the benefits of new construction, this home offers an outstanding opportunity. FINANCING INCENTIVES AVAILABLE! Receive up to a 1% lender incentive with Wanda Wilson (NMLS #172266), plus potential additional builder contributions toward closing costs and/or an interest-rate buydown. Incentives subject to lender approval, loan program requirements, and builder terms. Schedule your private showing today!

Additional Information
- Elementary School
- Watt Hardison Elementary
- High School
- Portland High School
- Living Area
- 1,496
- Subdivision
- Cdj Farms Sec 1
- Subtype
- Single Family Residence
- Year Built
- 2024
- Type
- Single Family Residential
How much is your home worth?
...get instant property value now!
Mortgage Calculator
Listing courtesy of Benchmark Realty, LLC.

Information Is Believed To Be Accurate But Not Guaranteed. Some or all listings may or may not be listed by the office/agent presenting these featured properties. Copyright 2026 MTRMLS, Inc. RealTracs Solutions.